



Q&A - Venting a roof with no attic
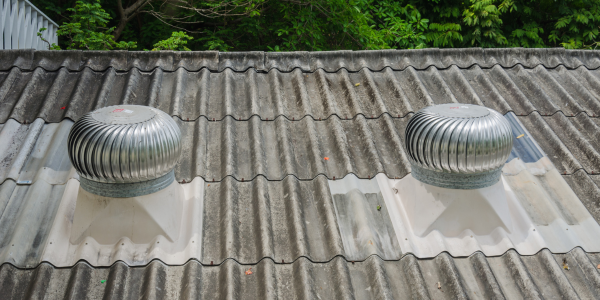
A hand framed roof presents a unique problem.
Don from Wisconsin faced a dificult situation when adding vents to a roof with no attic. He asked:
How do you vent this hand framed roof with no attic? There are plenty of roof exit vents. There are soffit vents but the only way the air can get up to the ridge is on top of the valley beam where there is a 3 inch by 2 inch space. So all intake vent goes through 6 square inches. The 6 square inches are accessible in the soffit area.
Roofing expert John Kenney of Cotney Consulting Group said this in response:
Don, this is a difficult roof configuration, and your concern about the restricted airflow is justified.
A vented cathedral roof assembly needs a continuous, unobstructed air channel from the soffit intake to the exhaust near the top of the roof. If all the intake air serving that roof section must pass through one opening measuring approximately 3 inches by 2 inches, that opening becomes a major bottleneck. Having several roof exhaust vents will not correct the problem if enough outside air cannot reach them.
The exact ventilation requirement should be calculated using the roof area and the net free ventilating area of both the intake and exhaust products. However, based on your description, I would not assume that one small passage is providing adequate airflow for the entire section.
The framing configuration also appears capable of dividing the roof into separate air cavities. Ideally, each rafter bay should have a clear ventilation path from low intake to high exhaust. In complex valleys and intersecting roof sections, that is not always possible with conventional soffit and roof vents.
Depending on the framing, additional airflow paths or manufactured ventilation channels may be possible. However, the valley beam or any other structural framing should never be drilled, cut or notched without review and approval from a structural engineer.
If a continuous vented path cannot be created, the better solution may be to treat the roof as an approved unvented assembly. That could involve closed-cell spray foam or another code-compliant insulation and air-control system designed for cathedral roofs. That decision should be made with a qualified roofing contractor, insulation professional or building-envelope specialist who can evaluate the entire assembly.
I would also verify that the existing roof vents are properly located and that intake and exhaust are balanced. Adding more exhaust vents without correcting the restricted intake will not improve ventilation and may create uneven airflow.
My recommendation: The small opening you described is likely restricting the system, but the roof should be evaluated and calculated as a complete assembly before any changes are made. The first step is determining whether a continuous ventilation path can be created safely. If it cannot, converting the roof to a properly designed unvented assembly may be the more reliable long-term solution.
Have a question? AskARoofer.
Find your local roofing contractor in the AskARoofer™ Contractor Directory.
Recommended For You
Rain Gutter Cleaning - How Often Should it Be Done?
Read More ...
Q & A - Loose Ridge Caps, What Can I Do ?
Read More ...
Q & A - Dutch Gutters, Why Are They Still Around?
Read More ...





Comments
Leave a Reply
Have an account? Login to leave a comment!
Sign In