



Q&A – Roof vent placement
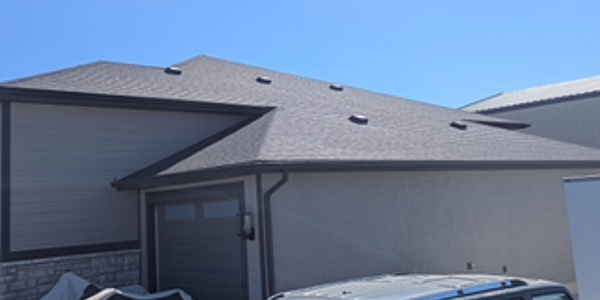
When this homeowner from Utah had questions about their roof vents, they came to our experts for answers.
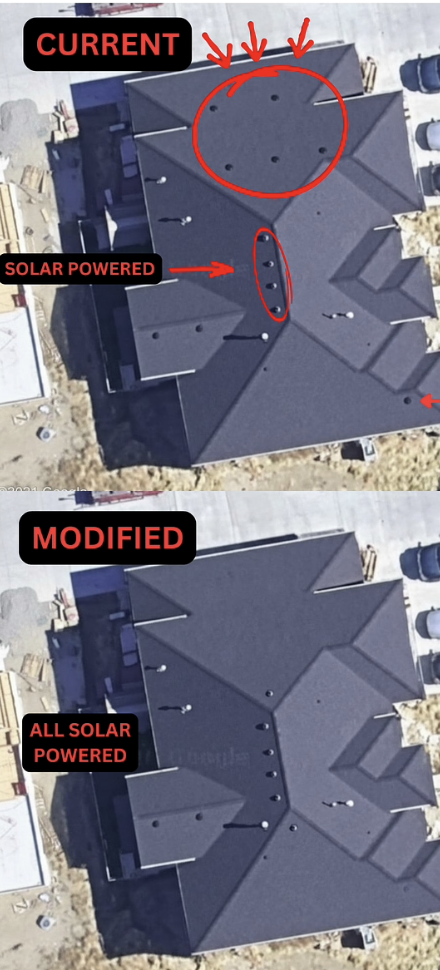 Recently, Steve reached out to AskARoofer with a question pertaining the placement of roof vents on their home. This is what they asked:
I’m looking for some opinions on my attic ventilation because I’m starting to wonder if my builder installed the roof vents in the wrong locations.
On the north side of my roof, there are currently 5 roof vents, but they’re all located around the middle/lower portion of the roof instead of up near the ridge. The attic is completely open from one end of the house to the other. There’s no blocking, walls or framing that would prevent air from moving through the attic, and I have soffit vents providing intake. I have already replaced the 4 top roof vents on the west side with solar-powered vents. There’s also one roof vent on the south side that’s very close to the bottom edge of the roof.
What I’m considering is removing the 5 existing vents on the north side and replacing them with one properly sized solar-powered exhaust fan located higher up on the roof, closer to the ridge. If I moved the south-facing vent, I would also replace it with a solar-powered exhaust fan and relocate it higher up toward the ridge. Would this make more sense from an attic ventilation standpoint? The idea would be to have the soffit vents provide the intake from the bottom and have the exhaust fans located as high as practical on the roof.
My understanding is that you generally want the soffits to be the intake and the exhaust vents as high on the roof as possible so the hot air can rise and escape. Am I thinking about this correctly, or is there a reason a roofer would intentionally put the vents where mine are? I’m not looking to start tearing anything out without knowing what I’m doing — I’d just like to understand whether this ventilation layout makes sense and what you guys would recommend.
Below is what our roofing expert John Kenney of Cotney Consulting had to say in response to your question:
Steve, your basic understanding is correct. In a conventional vented attic, intake should generally be low at the soffits and exhaust high on the roof so air can move through the attic in a predictable path. Based on your description and the image, the vents located in the middle and lower portions of the roof would not be where I would normally expect the primary exhaust ventilation to be located. Unless there were a specific framing or design reason for that layout, placing the exhaust higher would generally make more sense.
Where I would be careful is replacing those vents with additional solar-powered fans without first calculating the entire system. You already have four solar-powered vents on the west side. If you add more powered exhaust without enough soffit intake, the fans can start pulling air from other roof vents, gaps or even the conditioned space below instead of drawing primarily from the soffits. Mixing powered and passive exhaust vents at different elevations can also create short-circuiting.
You can do a quick preliminary check yourself. A common starting point is to divide the attic floor area by 300 to estimate the total net free ventilation area needed. For example, a 2,400-square-foot attic would require about 8 square feet or 1,152 square inches, of total net free ventilation area. A balanced system would then generally aim for roughly half intake and half exhaust, or about 576 square inches each. Be sure to use the manufacturer’s published net free vent area for the soffit and roof vents, not just the physical size of the openings.
Powered fans are rated in CFM, so they need a separate check. Add up the CFM of all operating fans and compare that with the intake requirement published by the fan manufacturer. As a rough example, some manufacturers use about 0.48 square inches of free intake area for every CFM of fan capacity. That means a 1,000-CFM fan could require roughly 480 square inches of available intake. With several fans operating at once, the required intake can add up quickly.
If the attic is completely open from end to end as you described, I would generally prefer one coordinated ventilation strategy rather than a mix of powered and passive exhaust openings scattered at different elevations. That may mean relocating or consolidating the exhaust higher on the roof, but I would size the system first rather than simply replacing each existing vent with another fan.
My recommendation is to use the calculations above as a quick screening tool, then have a qualified roofing or ventilation professional verify the actual soffit intake, fan capacities and total exhaust before you start removing or relocating vents. If the lower vents don't serve a specific design purpose, moving the exhaust higher may improve the layout, but the final decision should be based on the balance and capacity of the entire system.
Have a question? AskARoofer.
Find your local roofing contractor in the AskARoofer™ Contractor Directory.
Recommended For You
Q&A – What does the timeline for fixing a leaking apartment roof look like?
Read More ...
Cedar Shingle Roofs, How Many Bundles Make a Square?
Read More ...
Q&A – Are asphalt shingles a good choice for shed style houses?
Read More ...





Comments
Leave a Reply
Have an account? Login to leave a comment!
Sign In