



Q&A - How can I waterproof effectively and ventilate the attic on steep slopes with no eaves?
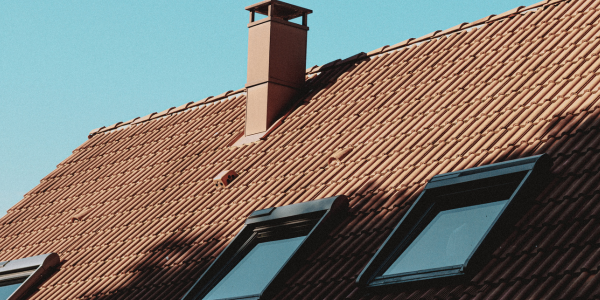
Facing a challenging roof design, this architect asked for guidance on ensuring roof performance in an unothrodox scenario.
Florida architect Armando, encountered dificulty waterproofing and including appropriate attic ventilation on a zero eave design, and asked:
I need understanding / details of how I can waterproof a zero eave as well as provide attic ventilation for a roof with zero eave, since there will be no soffit provided to allow intake air. Please advise.
Roofing expert Mary Stout from Go Roof Tune Up™ had this to say in response:
How you address this may depend on where in Florida you are designing for. Zero overhang requires building wrap to carry all the way to the top of the wall at the roof edge. The edge metal must be larger than normal (4"X6"). And the roof material must have overhang at the edge metal.
For the eave, or lower, intake venting a number of ventilation manufacturers make vents that can be installed at the lower areas of the roof to provide the needed intake for the passive system.
Check with the local building department to confirm requirements.
Have a question? AskARoofer.
Find your local roofing contractor in the AskARoofer™ Contractor Directory.
Recommended For You
Q&A - Using 1/2 Inch Nails on Sauna
Read More ...
Q & A - Attic Ventilation Without Soffit Vents
Read More ...
Q&A – Roof vent placement
Read More ...





Comments
Leave a Reply
Have an account? Login to leave a comment!
Sign In