



Project profile: 圣农博物馆 - Sunner Museum
By Emma Peterson.
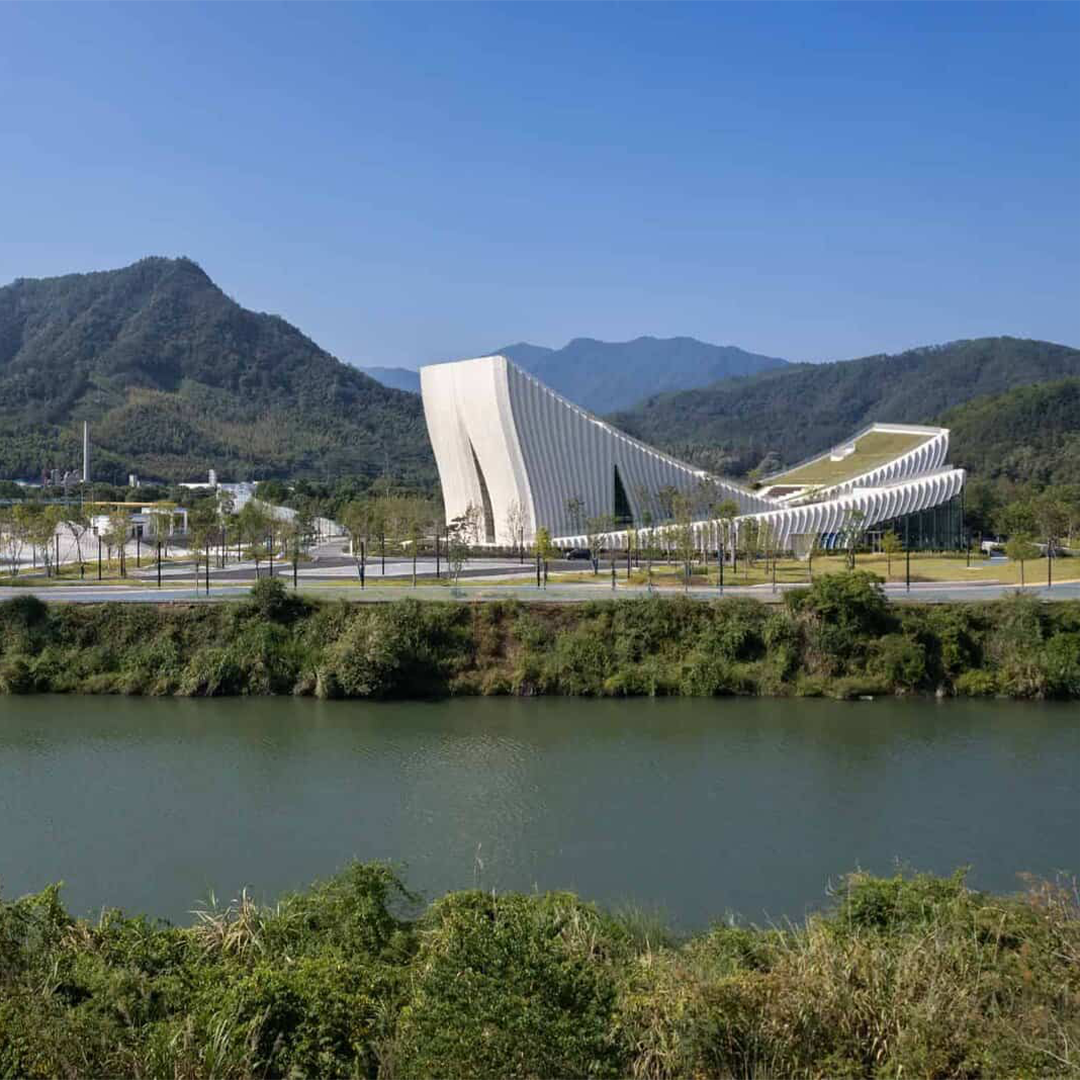
This innovative roof design creates a space that celebrates agriculture, ecology and the surrounding landscape in equal measure.
Along the southwestern coast of China, due east from 台湾 (Táiwān) is a province called 福建 (Fújiàn). The region is well known for a variety of features, including being China’s second-biggest raw tea output area as well as hosting five UNESCO World Heritage sites. It is actually near one of the Heritage sites that the project we’re talking about today lies. The 圣农博物馆 (Shèng nóng bówùguǎn) or Sunner Museum is located in 南平 (Nánpíng) City at the base of the 武夷 (Wǔyí) mountain range (this mountain range is the heritage site and is known for its stunning gorges and biodiverse forests).
This museum takes inspiration from the stunning landscape of these mountains, as ArchitectureArtDesigns describes, “The museum's silhouette is sculpted into three undulating green roofs that rise like hills from the ground, echoing the forms of the surrounding mountains... The project adopts the concept of ‘landform architecture,’ where the roof itself becomes a habitable landscape.”
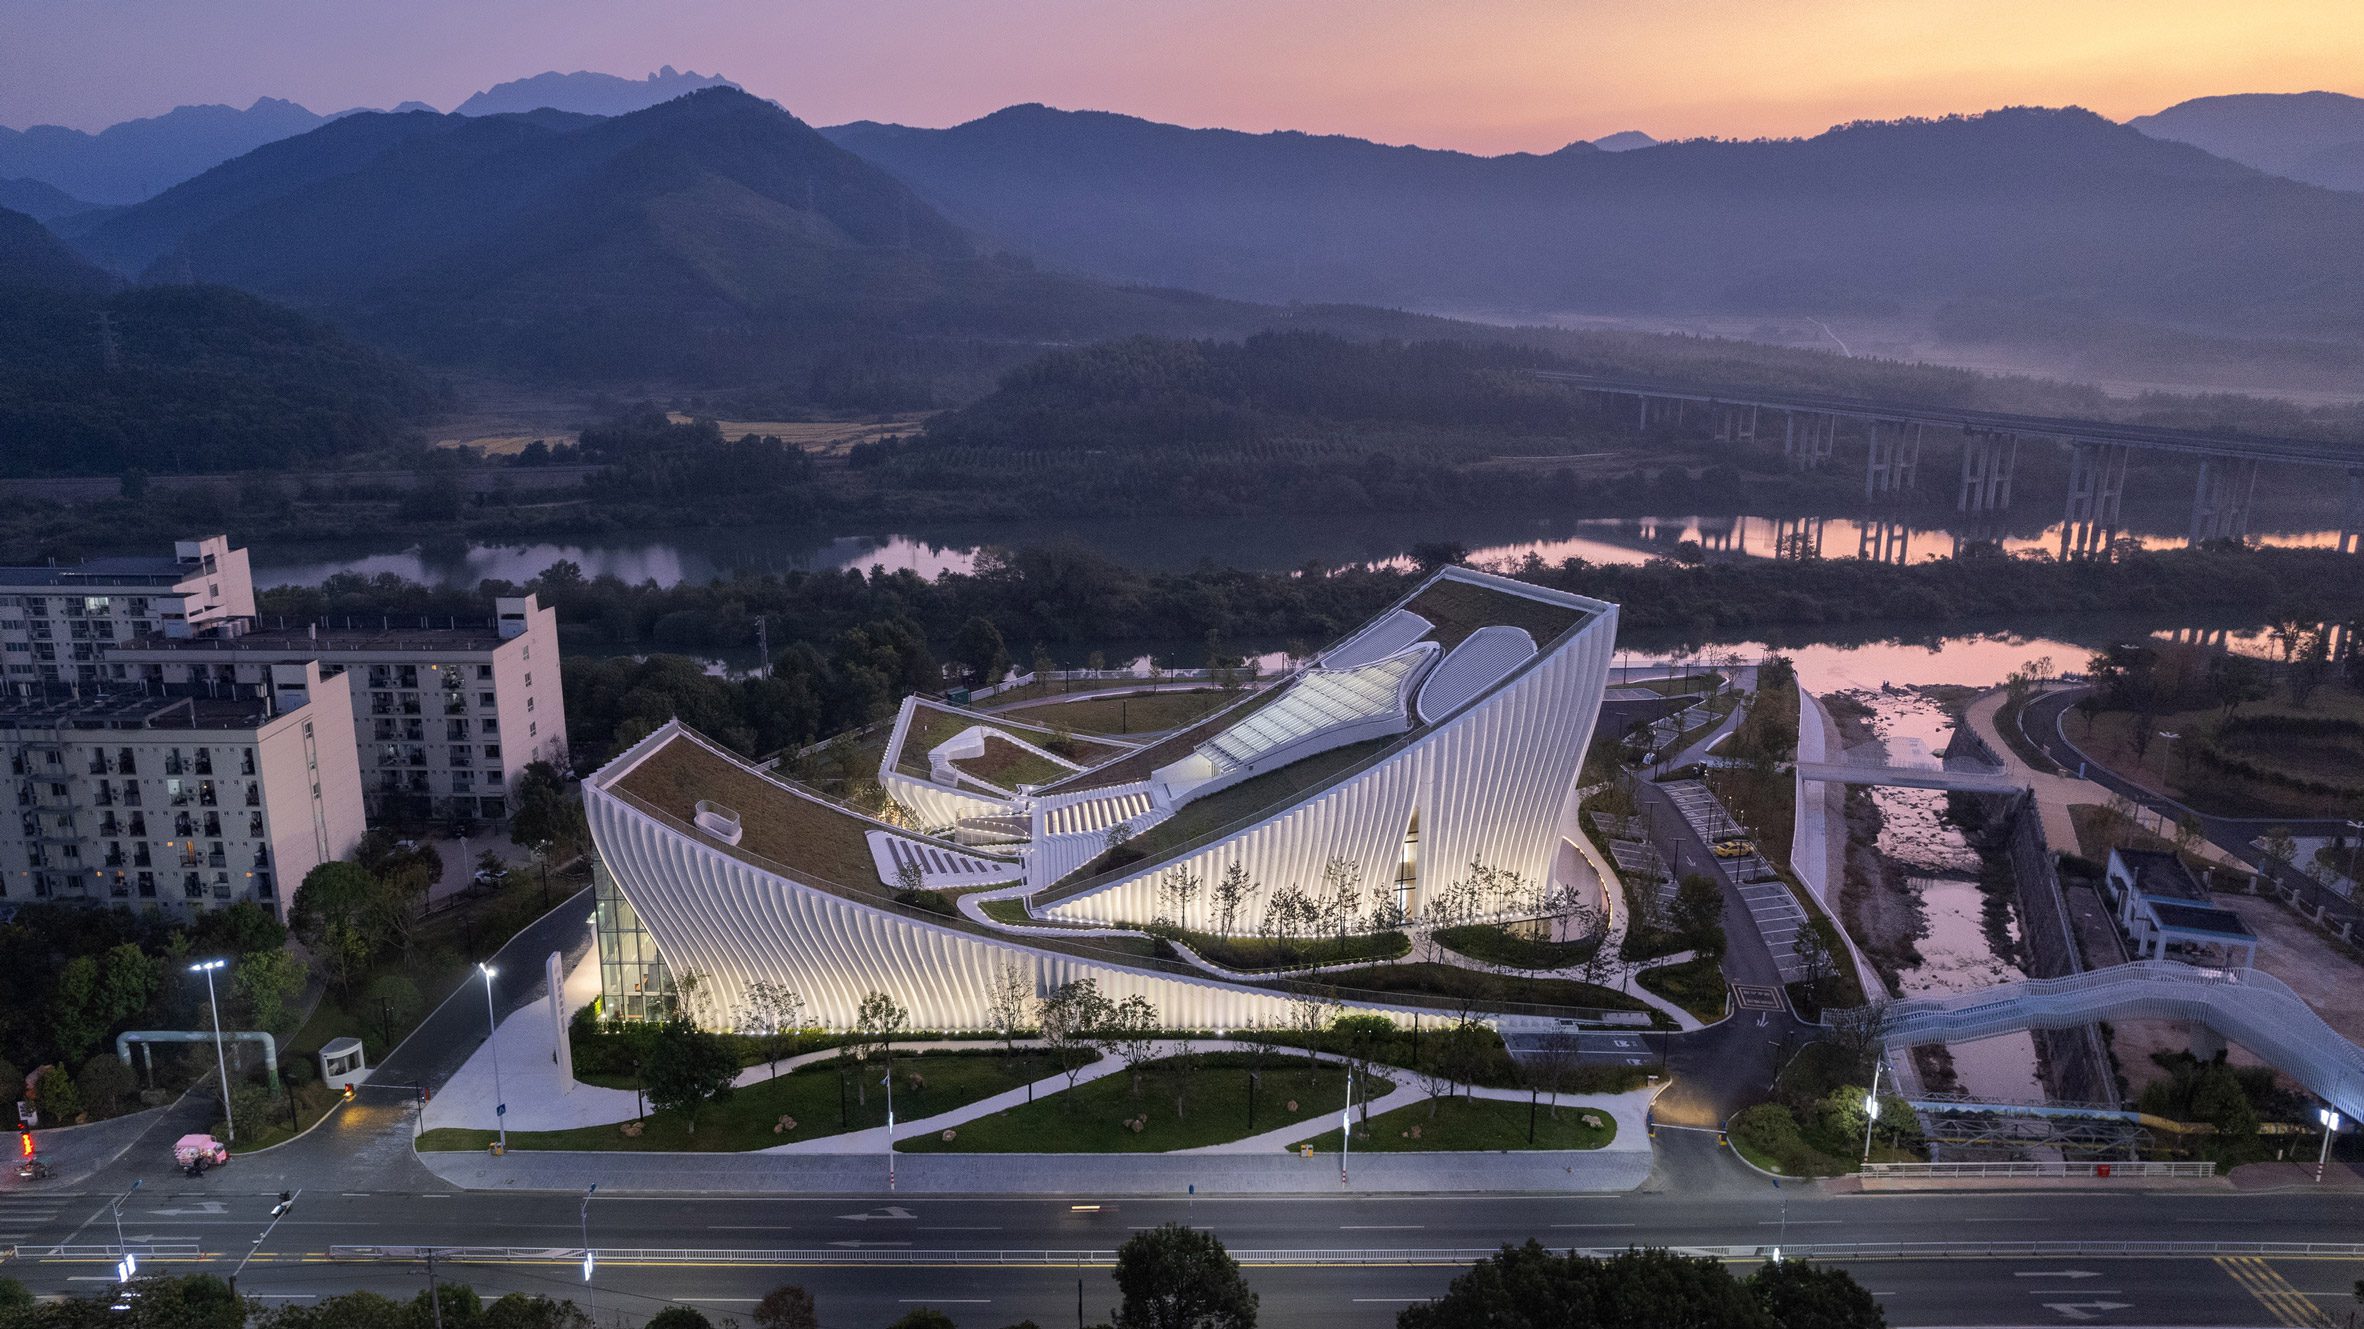
And these rooflines are not only stunning architectural elements, they’re also alive. On top of each roof are accessible green corridors that offer visitors “panoramic views of the mountains, the nearby Futun River and the industrial park” both during the day and the night. To accommodate the plants and keep the area accessible, the maximum slope of the roofs was 45 degrees.
The architect behind this incredible design was 时境建筑 (Shíjìng Jiànzhú) or Atelier Alter Architects. In an interview with dezeen, the 北京 (Běijīng)-based architecture group’s co-founder Xiaojun Bu shared some insight into how the construction and design techniques behind the stunning project:
The [glass fiber-reinforced concrete] was treated with feather-like textures to guide rainwater and dust, while also accommodating necessary shutters, air vents, and smoke extraction openings... In interior spaces like the restaurant and lobby, the concrete folded plates and subtle textures of the exterior facade are continued, offering rich details that require no additional decoration.
Today, the 6,000 square-meter (~64,580 square-feet) museum is host to a variety of ecological and agricultural exhibits as well as acts as a space for farming industry experts and researchers to gather. It is named for its funder, the Sunner Group, one of China's largest poultry farming companies.
Not only is this project both a stunning work of art and a functional community space, but it also serves as an example of how innovative design can create what ArchitectureArtDesigns calls a “symbiosis between architecture, industry, and environment [that is] a blueprint for how future industrial spaces can coexist harmoniously with the landscape.”
Image sources in order of appearance: ArchitectureArtDesigns, dezeen
About the author

Emma is the senior content developer at The Coffee Shops and AskARoofer™. When she's not working or overthinking everything a little bit, she enjoys watching movies with friends, attending concerts and trying to cook new recipes.
Recommended For You
Coating project of performing arts center earns national recognition
Read More ...
Case Study: Parallel Products Recycling Facility
Read More ...
Metal Wall Panels Add Flair to Modern Home
Read More ...





Comments
Leave a Reply
Have an account? Login to leave a comment!
Sign In